
Direct Access To All Multiple Listings Like Realtors®

(Prices and inventory current as of Nov 30, 1999)

See Pictures and updates (icon)See photos and updates from listings directly in your feed

Share with you friends (icon)Share your favorite listings with friends and family

Save your search (icon)Save your search and get new listings directly in your mailbox before everybody else

Direct Access To All Multiple
Listings Like Realtors®

(Prices and inventory current as of Nov 30, 1999)

See Pictures and updates (icon)See photos and updates from listings directly in your feed

Share with you friends (icon)Share your favorite listings with friends and family

Save your search (icon)Save your search and get new listings directly in your mailbox before everybody else

Sign Up

it's quick and easy

We'll never post to social networks

or

  • This field is for validation purposes and should be left unchanged.

Already an account? Log in here

Log in

Please check username or password!

No account yet? Register here

Password forgotten? Reset your password

Reset your password

The email address does not seems to be correct!

Please check your email to reset your password

No account yet? Register here

Sign-up for FREE !

Sign-up to save your favorites.
By creating an account we can offer you even more then just saving your favorites:

Get new properties in your mailbox before anybody else

Easily save you searches

Receive handy tips and tricks on buying a new house

Register NOW

Already an account? Login here

10640 Hidden Grove Circle, Stockton, CA 95209

(Pending)
All pictures
Listed by: Melissa Savoie - PMZ Real Estate

10640 Hidden Grove Circle, Stockton, CA 95209

$
Pending
est.$599,000/month.
4 beds. 2 baths. 5,998 Sqft.

Get More Info

This field is for validation purposes and should be left unchanged.
This field is hidden when viewing the form

Payment Calculator

$/mo
Interest Rate,
This product uses the FRED® API but is not endorsed or certified by the Federal Reserve Bank of St. Louis.

10640 Hidden Grove Circle, Stockton, CA 95209

$599,000
Pending
est.$599,000/month.
4 beds 2.5 baths 5,998 Sq.ft.
Download Listing As PDF

Generating PDF

Property details for 10640 Hidden Grove Circle, Stockton, CA 95209
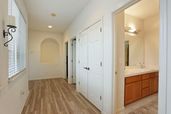
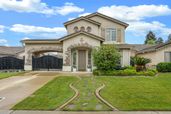
Welcome to Hidden Grove Circle, a beautifully maintained two-story home located in the desirable Waterford Estates community within Lodi Unified School District. This spacious 4 bedroom, 2.5 bath home offers a bright and welcoming atmosphere with abundant natural light throughout. The home showcases luxury vinyl plank flooring throughout both levels with travertine tile in the bathrooms. The kitchen is equipped with stainless steel appliances, a pantry closet, and flows into the living spaces making it ideal for everyday living and entertaining. The laundry room and all bedrooms are located upstairs, including a generously sized primary suite featuring a large walk-in closet, double sinks, and a relaxing soaking tub. One additional bedroom also includes a walk-in closet. Two sliding glass doors provide seamless access to the backyard where you will find a low maintenance outdoor space with artificial turf, ideal for entertaining or relaxing. Enjoy added flexibility with no HOA and possible RV parking. Located near parks, shopping centers, and easy access to I-5 and Hwy 99, this home combines comfort and everyday convenience.
Broker details: PMZ Real Estate

Listed by: Melissa Savoie
mlslogo
Property Description

MLS Information

  • Listing: 226036817
  • Listing Last Modified: 2026-07-18

Property Details

  • Standard Status: Pending
  • MLS Status: Pending
  • Built in: 2004
  • Subdivision: Waterford Estates

Geographic Data

  • County: San Joaquin
  • MLS Area: Waterford Estates
  • Directions: Thornton Road, east on Whistler to Muir Woods Avenue, right on Lonnie Beck Way to Windward Avenue, left on Hidden Grove.
Features

Interior Features

  • Flooring: Tile, Vinyl
  • Bedrooms: 4
  • Full baths: 2.5
  • Half baths: 1
  • Living area: 2698
  • Interior Features: Double Vanity, Granite Counters, Kitchen Island
  • Fireplaces: 1

Exterior Features

  • Roof type: Tile
  • Lot description: Sprinklers In Front, Landscaped
  • Foundation: Slab

Parking

  • Garage spaces: 2

Utilities

  • Water: Public
  • Heating: Central, Fireplace(s), Zoned
Property Information

Tax Information

    Disclaimer

    All measurements and all calculations of area are approximate. Information provided by Seller/Other sources, not verified by Broker. All interested persons should independently verify accuracy of information. Provided properties may or may not be listed by the office/agent presenting the information. MetroList encourages you to follow all Cal OSHA Guidelines while conducting your Real Estate Business. Copyright © 2021, MetroList Services, Inc. Copyright © 2021, Rapattoni Corporation. All rights reserved. U.S. Patent 6,910,045 Generated: 3/31/2021 2:14 PM
    mlslogo

    Step 1 of 6

    Your mortgage approval starts here.

    Answer some questions to receive your approval letter. Get started now - no commitment needed.

    Home Description

    Thumbnail 1
    Thumbnail 2
    Thumbnail 3
    Thumbnail 4
    Thumbnail 5
    Thumbnail 6
    Thumbnail 7
    Thumbnail 8
    Thumbnail 9
    Thumbnail 10
    Thumbnail 11
    Thumbnail 12
    Thumbnail 13
    Thumbnail 14
    Thumbnail 15
    Thumbnail 16
    Thumbnail 17
    Thumbnail 18
    Thumbnail 19
    Thumbnail 20
    Thumbnail 21
    Thumbnail 22
    Thumbnail 23
    Thumbnail 24
    Thumbnail 25
    Thumbnail 26
    Thumbnail 27
    Thumbnail 28
    Thumbnail 29
    Thumbnail 30
    Thumbnail 31
    Thumbnail 32
    Thumbnail 33
    Thumbnail 34